 The HeightsMunduk
The HeightsMunduk
The HeightsMunduk
A 199 m² lobby and restaurant pavilion: arrival, lounge, dining, bar and shop, opening to the valley.
A 199 m² lobby and restaurant pavilion anchors the estate: arrival, lounge, dining, the bar and a shop, opening to the valley. It is the only shared revenue space, and it is included in the whole-resort acquisition.
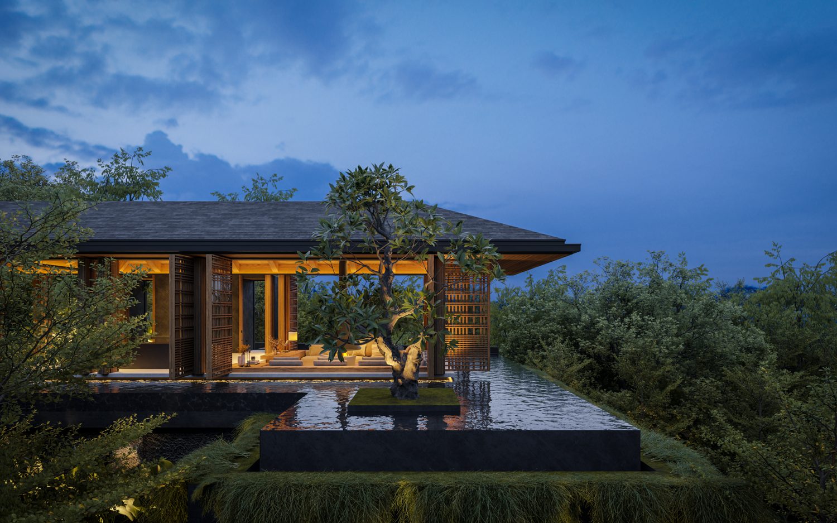
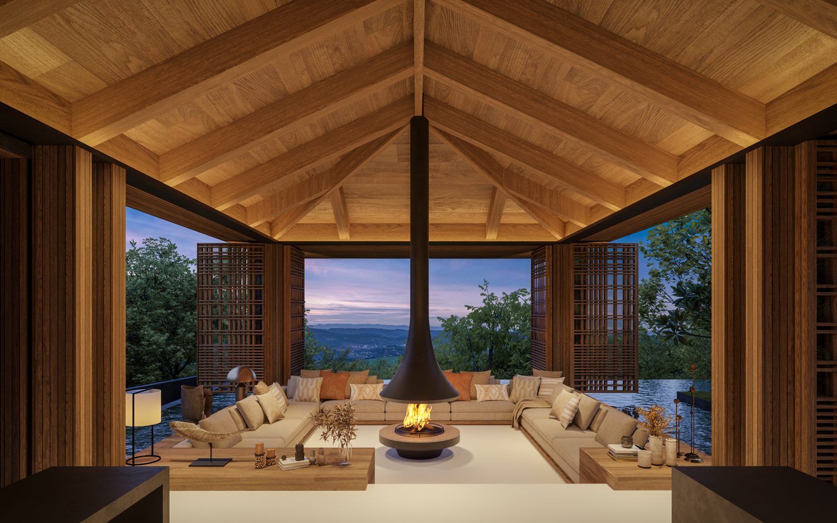
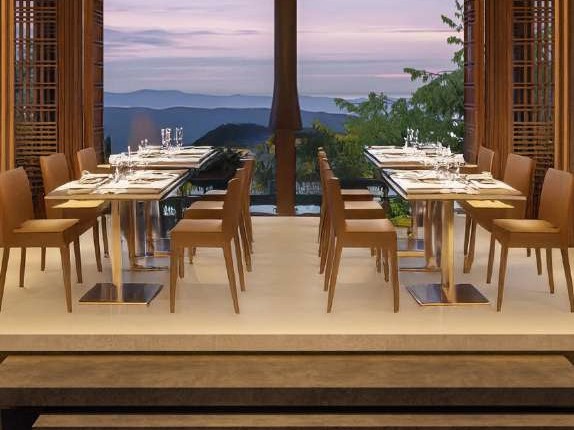
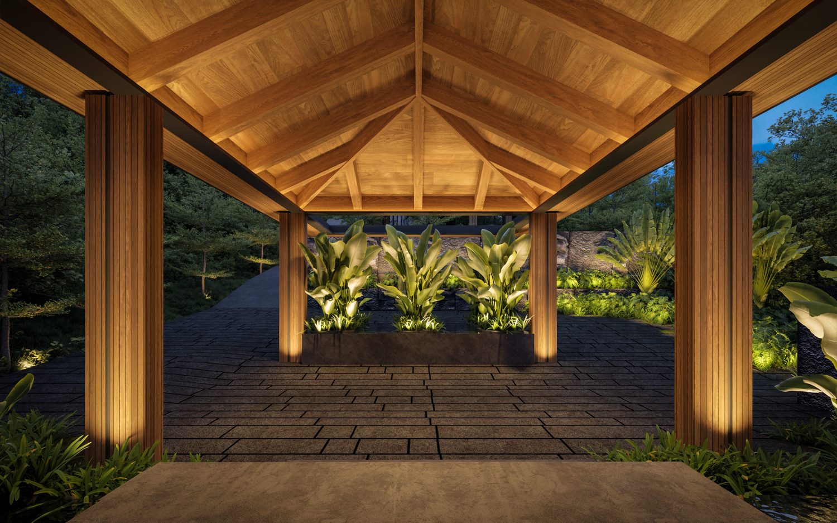
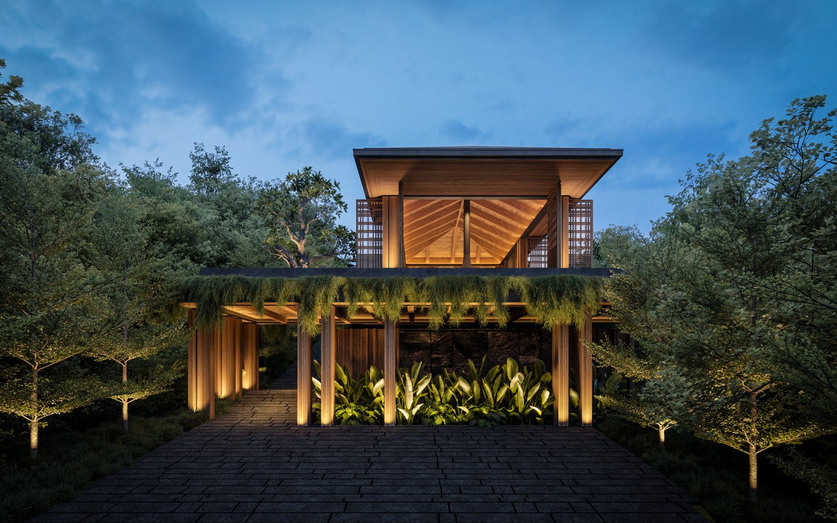
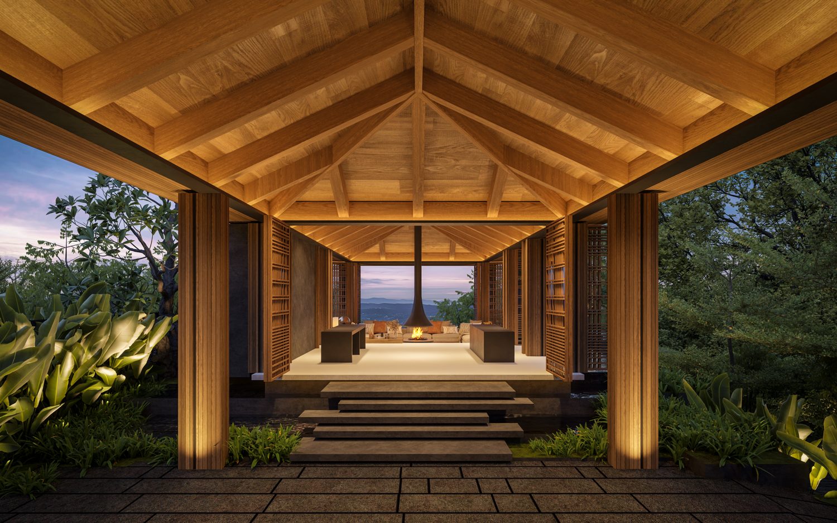
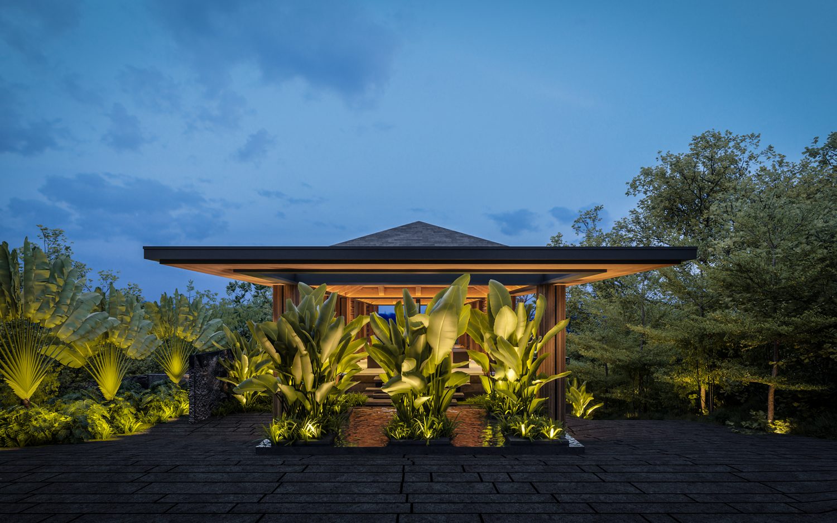
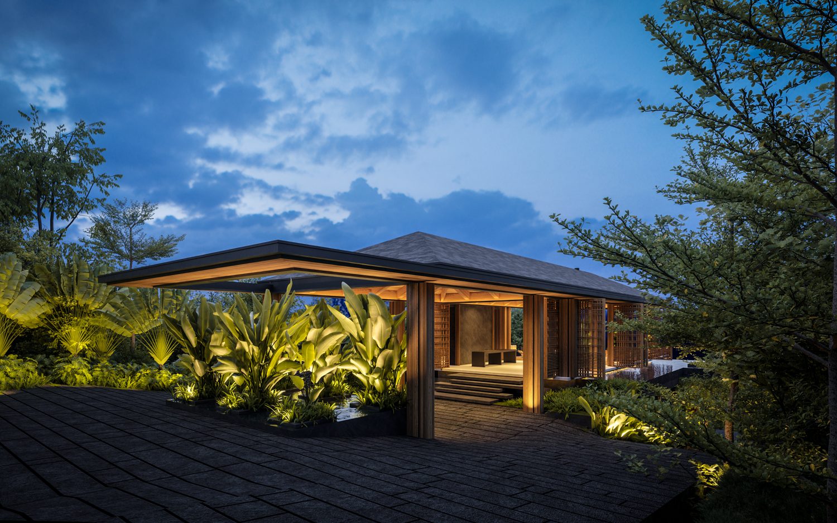
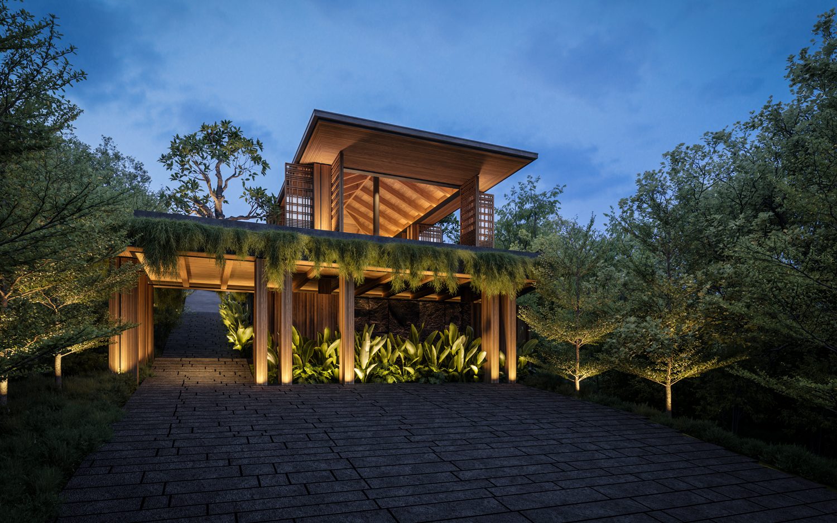
199 m² of arrival, lounge, dining, bar and shop. Areas are indicative, subject to final as-built measurement.
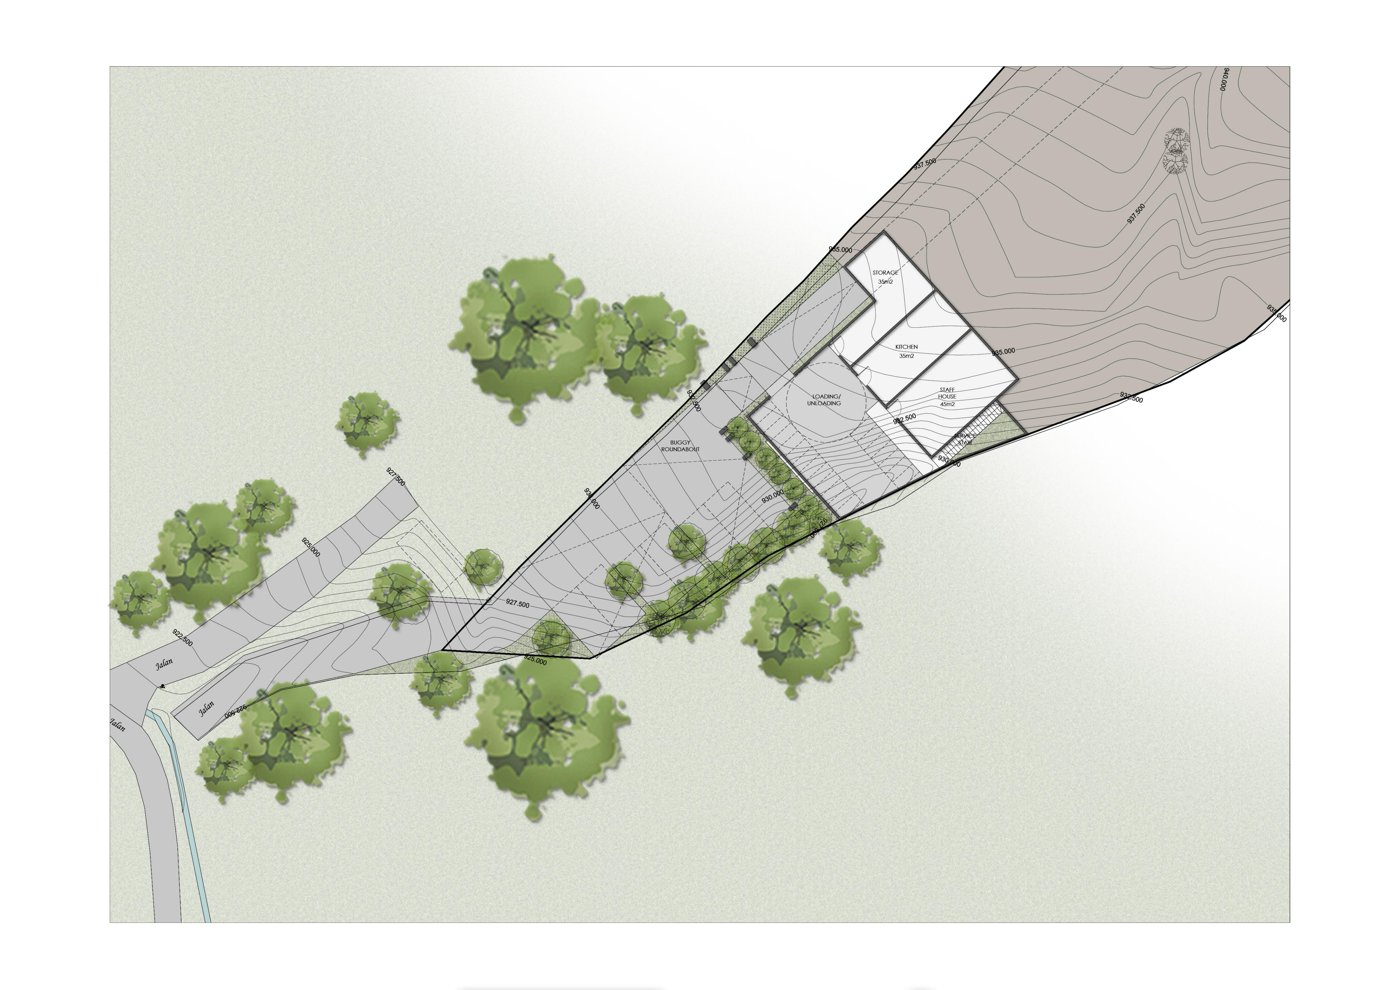
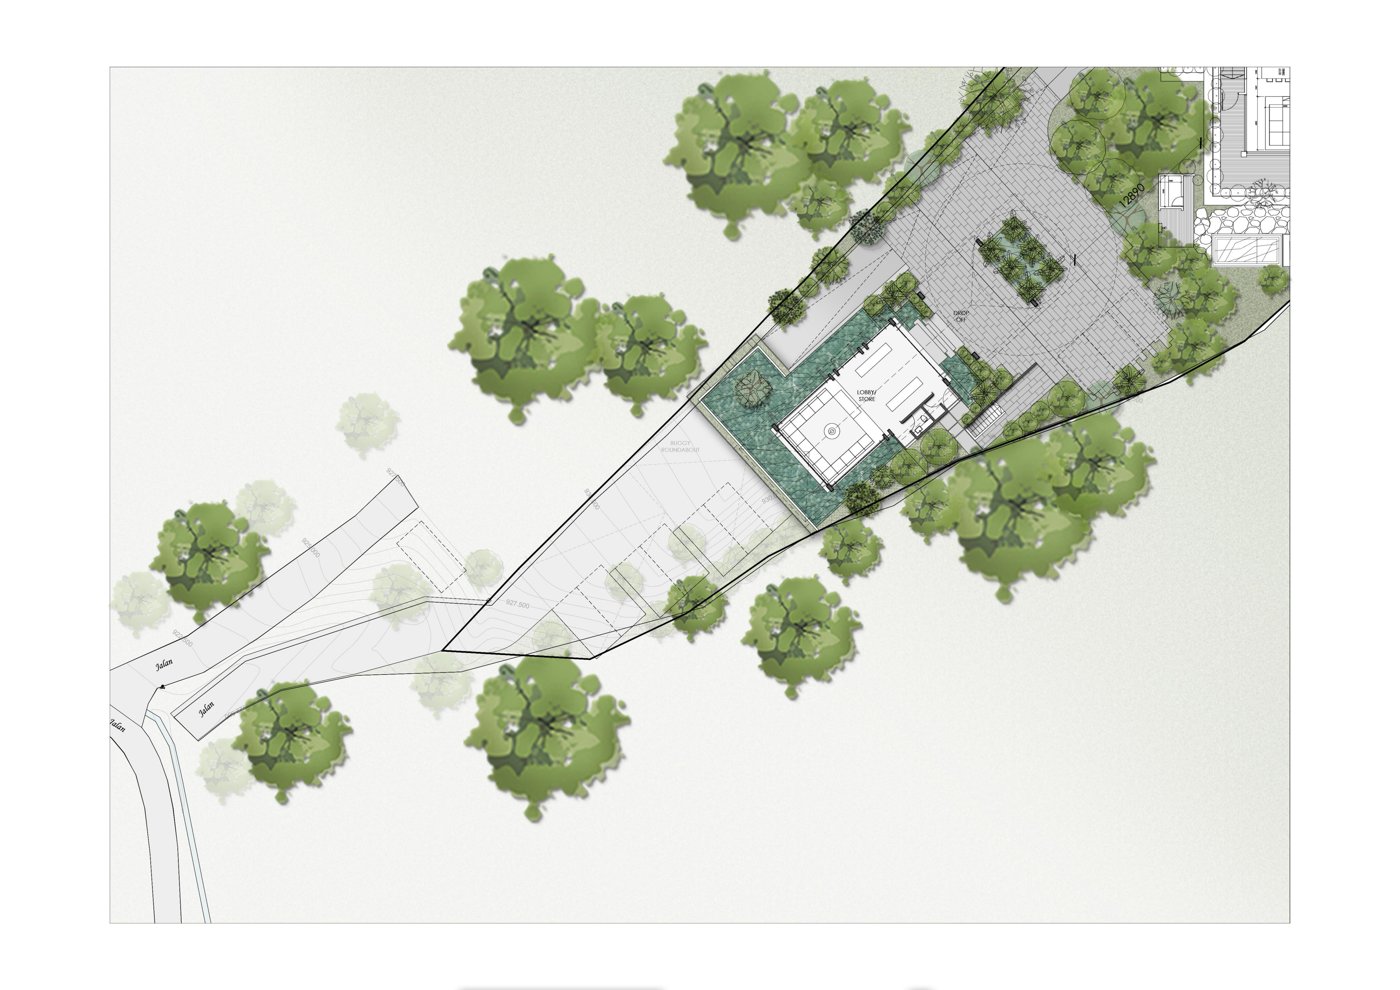
Whole resort or villa by villa. The full pricing, the projected returns and the staged payment plan are in the prices and ROI pack.